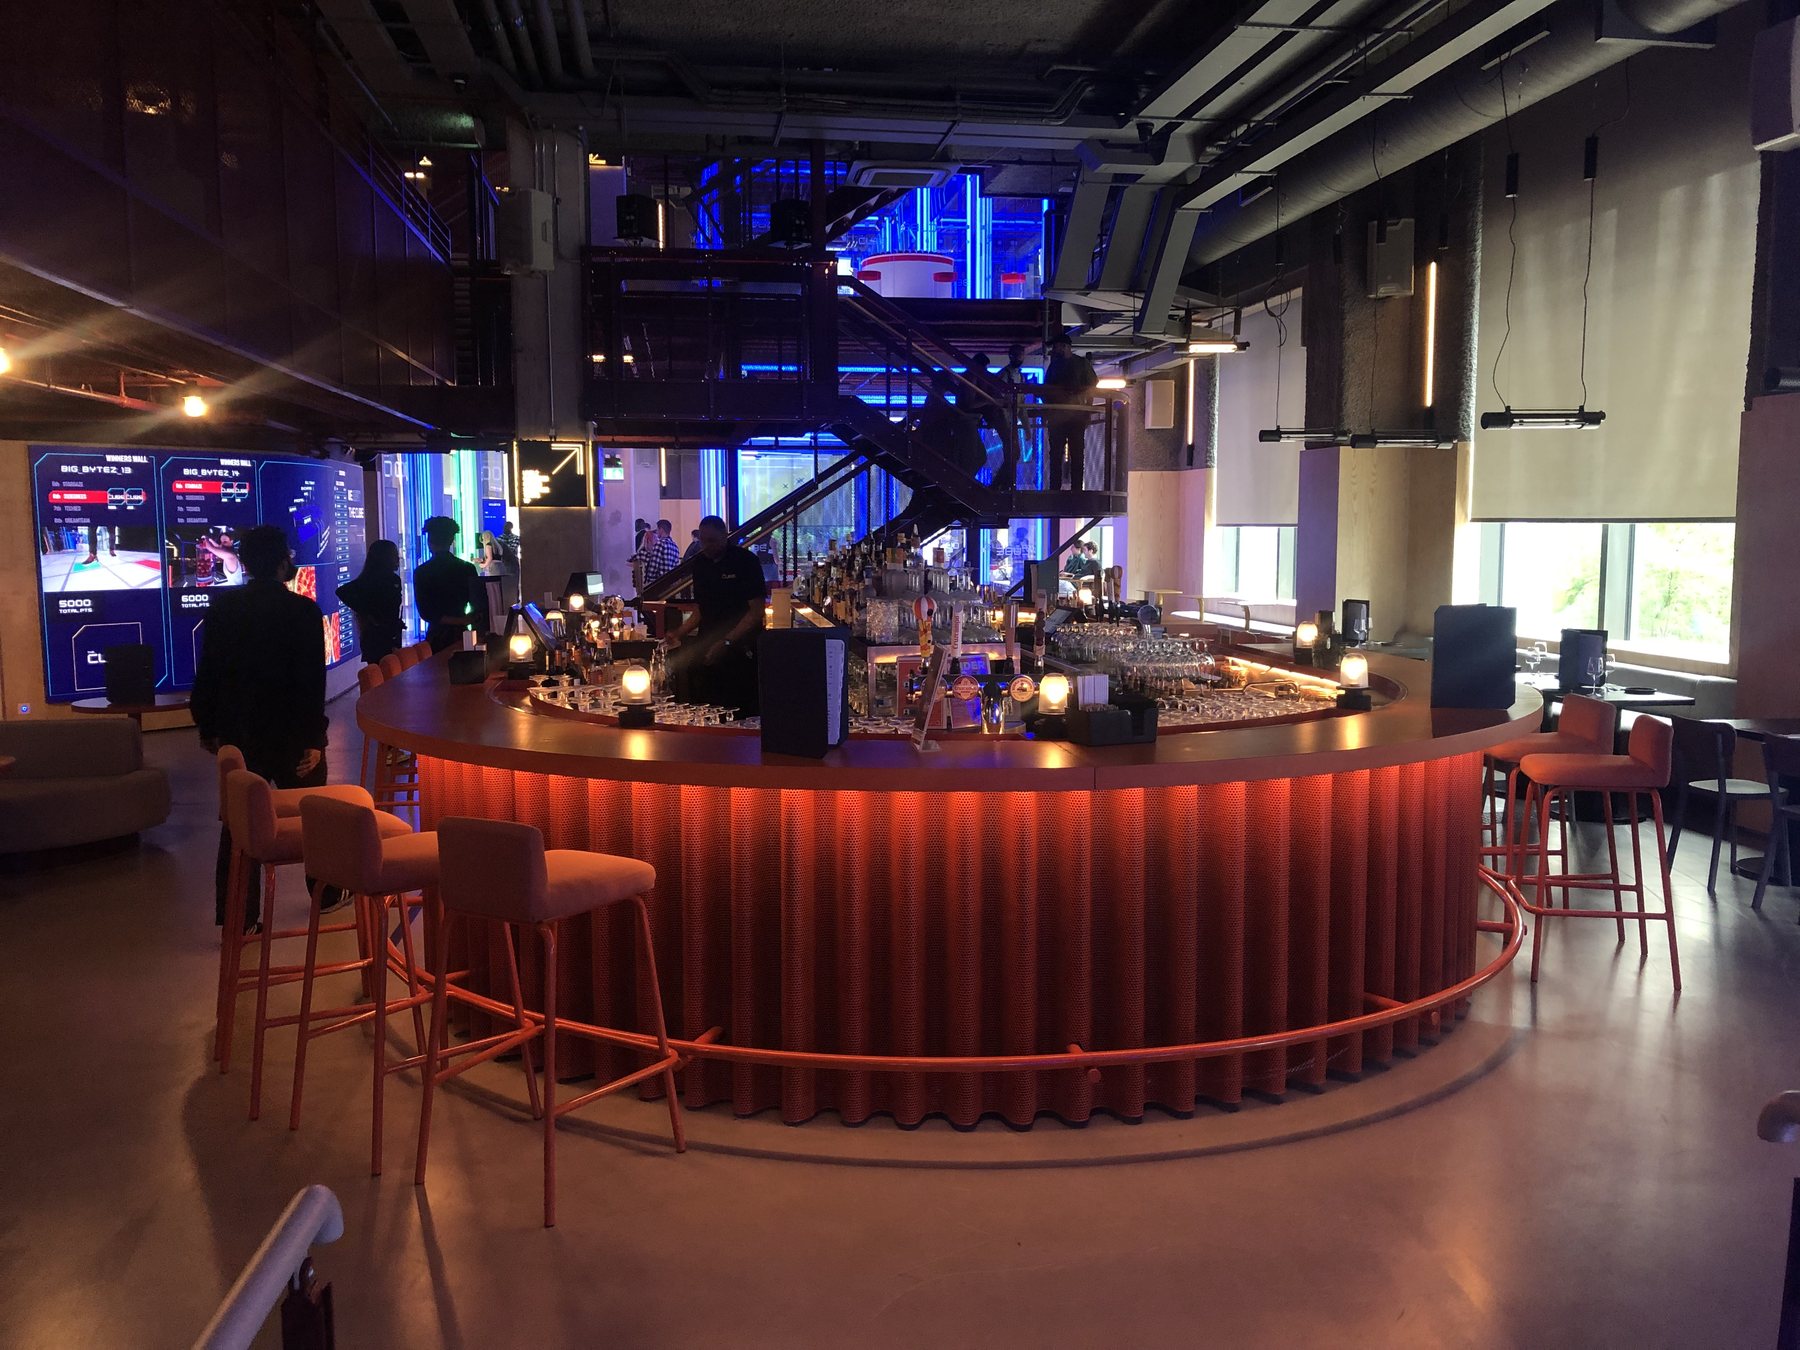
How bar layout, refrigeration and glasswash planning affect speed of service.
Bar Design for High-Volume Venues
Commercial kitchens fail or succeed on the quality of the early decisions: layout, services, equipment suitability, access, installation sequencing and long-term support. YCE uses project experience to help clients make those decisions with confidence.
What to consider
- Menu, output and peak service demand.
- Workflow between preparation, cooking, wash-up, storage and service.
- Power, gas, water, drainage, ventilation and refrigeration requirements.
- Cleaning, maintenance and future replacement access.
- Budget, programme, warranties and lifecycle cost.
How YCE can help
As an organised, family-run group business, YCE can support the conversation from early design through to supply, project management, installation and ongoing support.