Design
Commercial Kitchen Design
Commercial kitchen design that starts with the operation, not a catalogue.

Design
Commercial kitchen design, CAD, 3D visuals, bar design and bespoke suite planning to help customers approve projects with confidence.
Design pages
YCE design support helps customers move from early idea to a practical, deliverable layout.
The design section covers technical planning, CAD, 3D visuals, bar design, bespoke refrigeration, induction suites and design guidelines.
Commercial kitchen design that starts with the operation, not a catalogue.
Experienced catering design support for operators, contractors, architects and project teams.

Accurate 2D CAD layouts that help decisions happen before work starts on site.
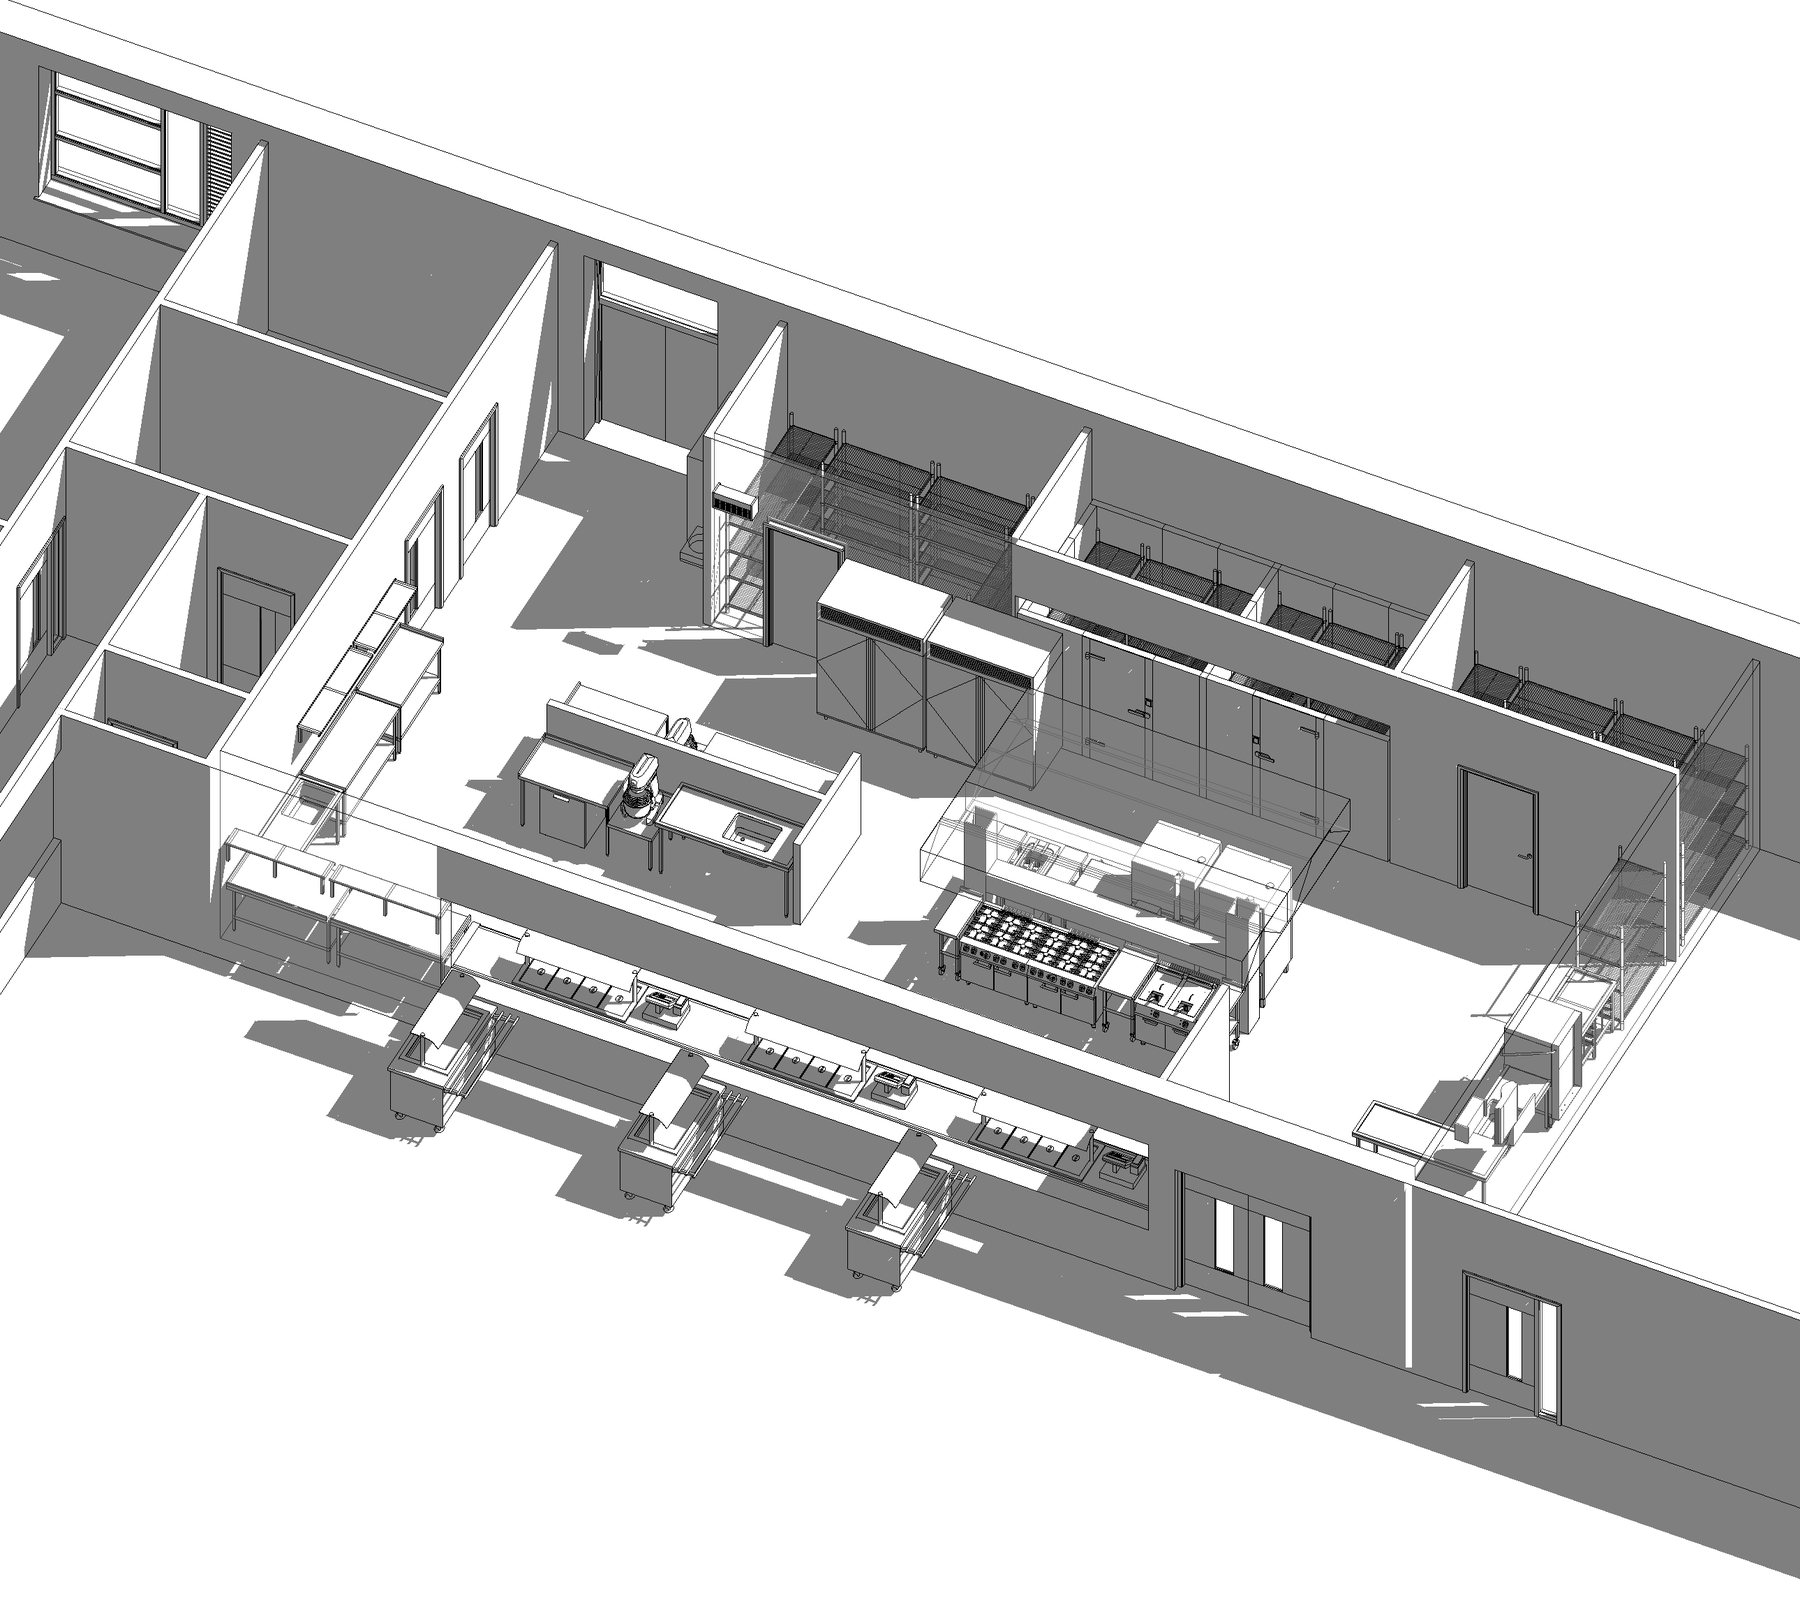
3D visuals help clients, operators and stakeholders understand the finished space before committing.
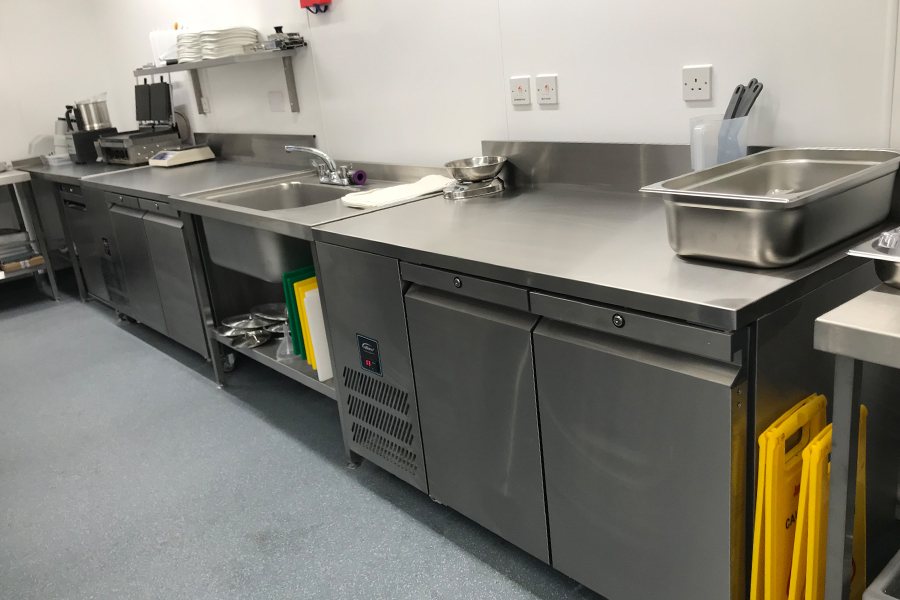
Technical kitchen planning that considers services, access, ventilation, refrigeration and operational flow.

A practical guide to the main decisions that shape a commercial kitchen project.
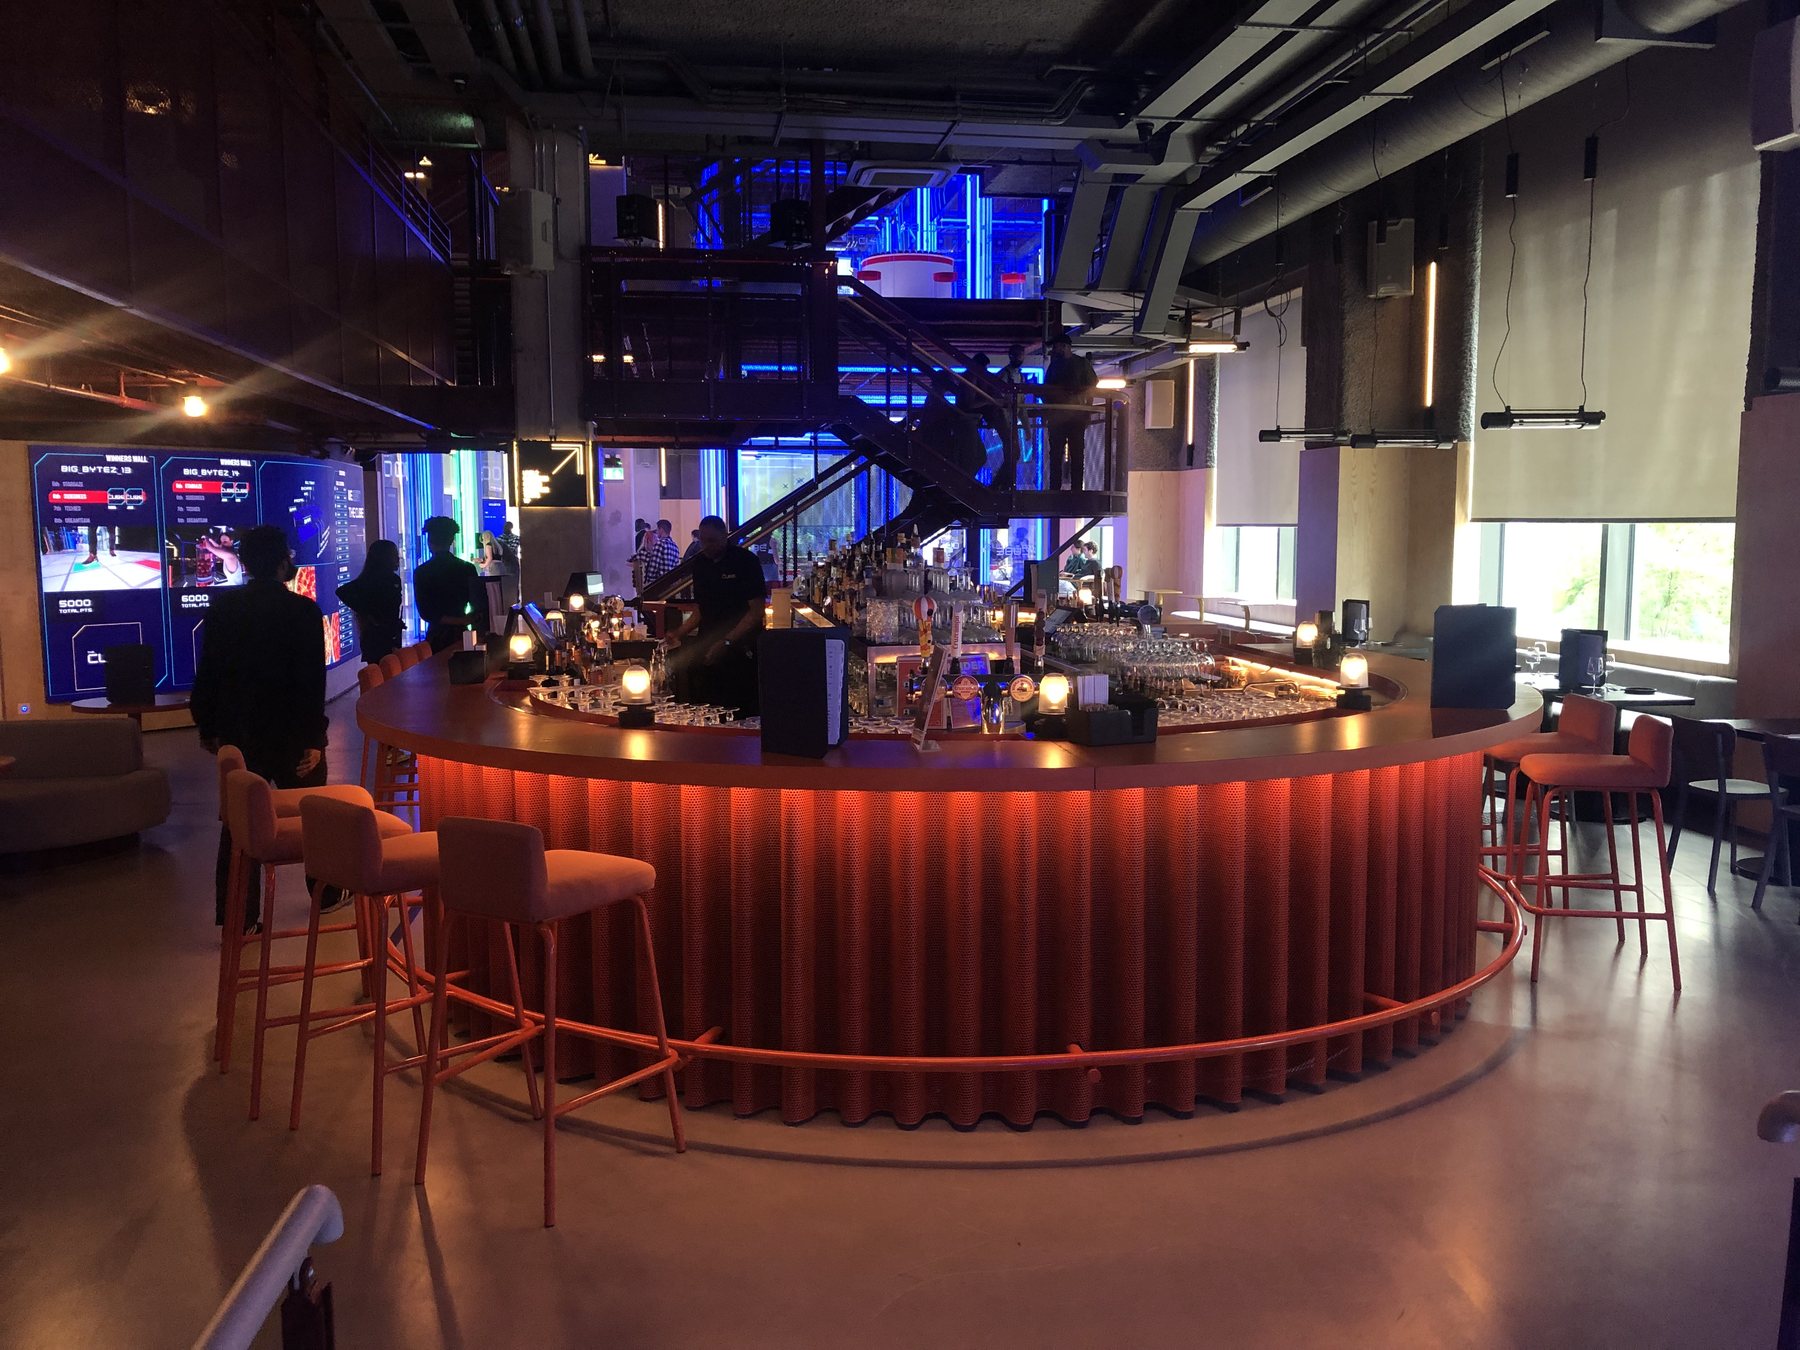
Bar design for hospitality spaces where speed, style, refrigeration and service flow all need to work together.

Bespoke refrigeration layouts for bars, venues and high-volume hospitality operations.

Bespoke cooklines and kitchen suites planned around the menu, team and building.
Electric and induction-led kitchen suite planning for modern, efficient commercial kitchens.
Further detail
Commercial Kitchen Design, CAD and Consultancy is treated as part of the wider foodservice operation rather than a standalone page or isolated product.
YCE combines design, equipment, installation and service knowledge so customers receive advice that is relevant to the way their site will actually work.
Ready to plan the next stage?