
Suite 01
Combi oven and fry station
A compact suite concept combining high-output combi cooking, frying and refrigerated storage into one coordinated line.

Bespoke suites
Bespoke cook suites and kitchen lines designed around the chef, menu and operational style.
Design support
Bespoke kitchen suites bring cooking, preparation, refrigeration and storage together in a coordinated way. YCE develops the suite around workflow, service style, building services, ventilation and long-term maintenance.
YCE develops bespoke kitchen suites with the equipment package, installation route, services and maintenance requirements in view from the beginning.

Key considerations
Design inspiration
These design-focused sketches are included as inspiration for early customer conversations. They are not fixed products; YCE can develop the final suite around the menu, chef preference, services, ventilation, fabrication requirements and project budget.
A compact suite concept combining high-output combi cooking, frying and refrigerated storage into one coordinated line.
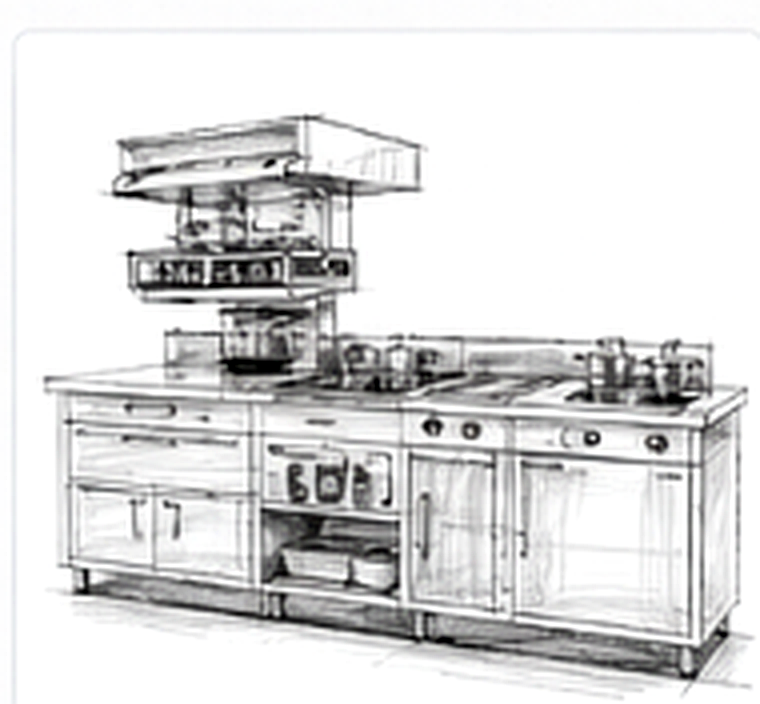
A space-efficient cookline for smaller kitchens where output, storage and service access still need to be carefully planned.

A chef-led line with pass and gantry thinking, suitable for operations where plating, communication and service speed are critical.

A combined cookline and combi oven concept that brings key production equipment into one structured suite.

An island-style induction suite concept for open, premium or chef-focused environments where presentation and workflow both matter.
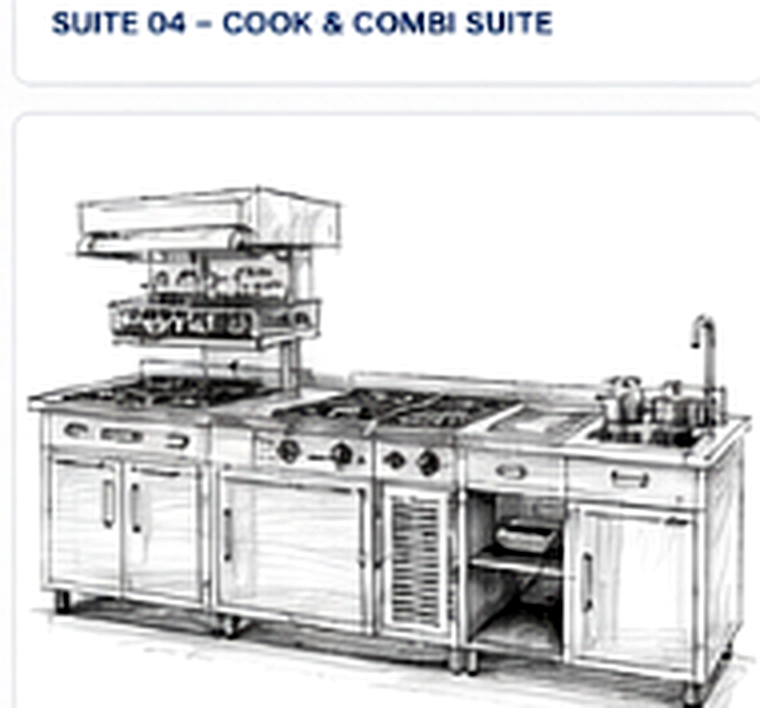
A flexible suite arrangement that can be adapted around menu changes, staff movement and service requirements.

A front-of-house or theatre-style line where finish, service speed and integrated storage all need equal consideration.

A backline suite concept for production-led kitchens where preparation, cooking, storage and access need to be coordinated.
We start bespoke kitchen suites by understanding the menu, customer journey, team routines, building constraints, services and commercial priorities.
The brief is turned into clear layouts, specifications, sketches, CAD drawings or 3D visuals so decisions can be reviewed before cost and programme are fixed.
Once the design is agreed, YCE connects it to equipment supply, project management and installation coordination so it can be delivered on site.
Design support can continue through revisions, value engineering, contractor queries, future refurbishments and equipment changes as the operation develops.
Further detail
The best bespoke kitchen suites balances customer experience with back-of-house practicality. It has to work for the operator, the team using it and the people maintaining it.
YCE focuses on drawings and specifications that support confident approval, clear procurement and practical installation.
Ready to plan the next stage?