Visuals
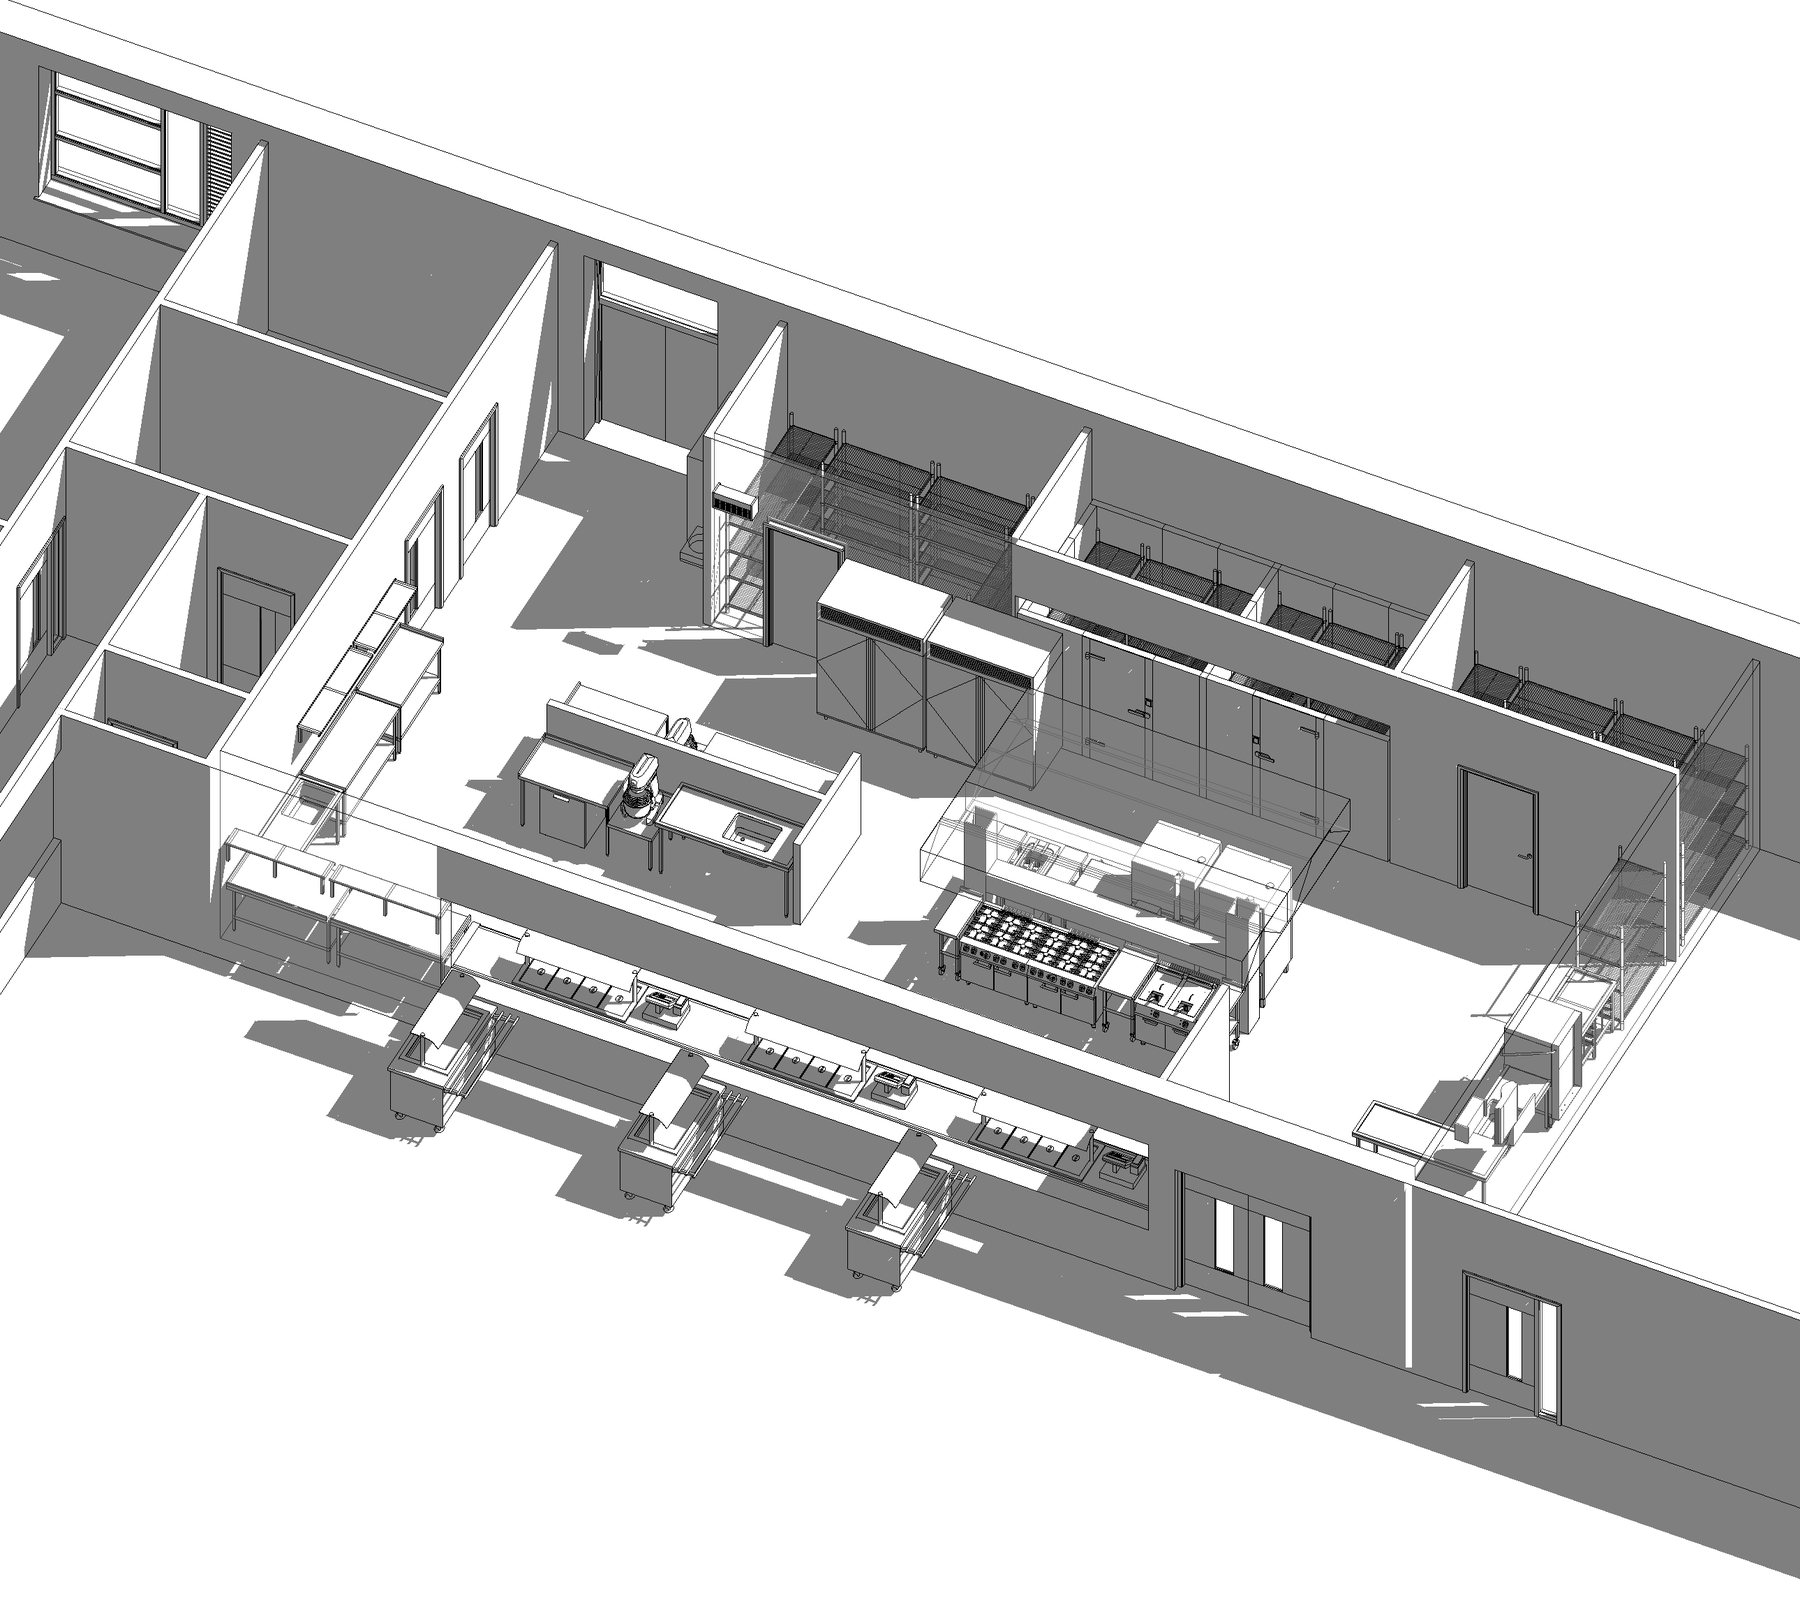
3D visuals for kitchens, bars and serveries before the site work begins.
Design support
3D visuals help clients understand how a bar, servery or kitchen will look and feel before committing. They are especially useful where front-of-house appearance, customer experience or stakeholder approval matters.
YCE develops 3d kitchen visuals with the equipment package, installation route, services and maintenance requirements in view from the beginning.
Key considerations
We start 3d kitchen visuals by understanding the menu, customer journey, team routines, building constraints, services and commercial priorities.
The brief is turned into clear layouts, specifications, sketches, CAD drawings or 3D visuals so decisions can be reviewed before cost and programme are fixed.
Once the design is agreed, YCE connects it to equipment supply, project management and installation coordination so it can be delivered on site.
Design support can continue through revisions, value engineering, contractor queries, future refurbishments and equipment changes as the operation develops.
Further detail
The best 3d kitchen visuals balances customer experience with back-of-house practicality. It has to work for the operator, the team using it and the people maintaining it.
YCE focuses on drawings and specifications that support confident approval, clear procurement and practical installation.
Ready to plan the next stage?