Design
Commercial kitchen design that turns menus, buildings and operational pressures into practical layouts, specifications and project-ready drawings.
Kitchen design
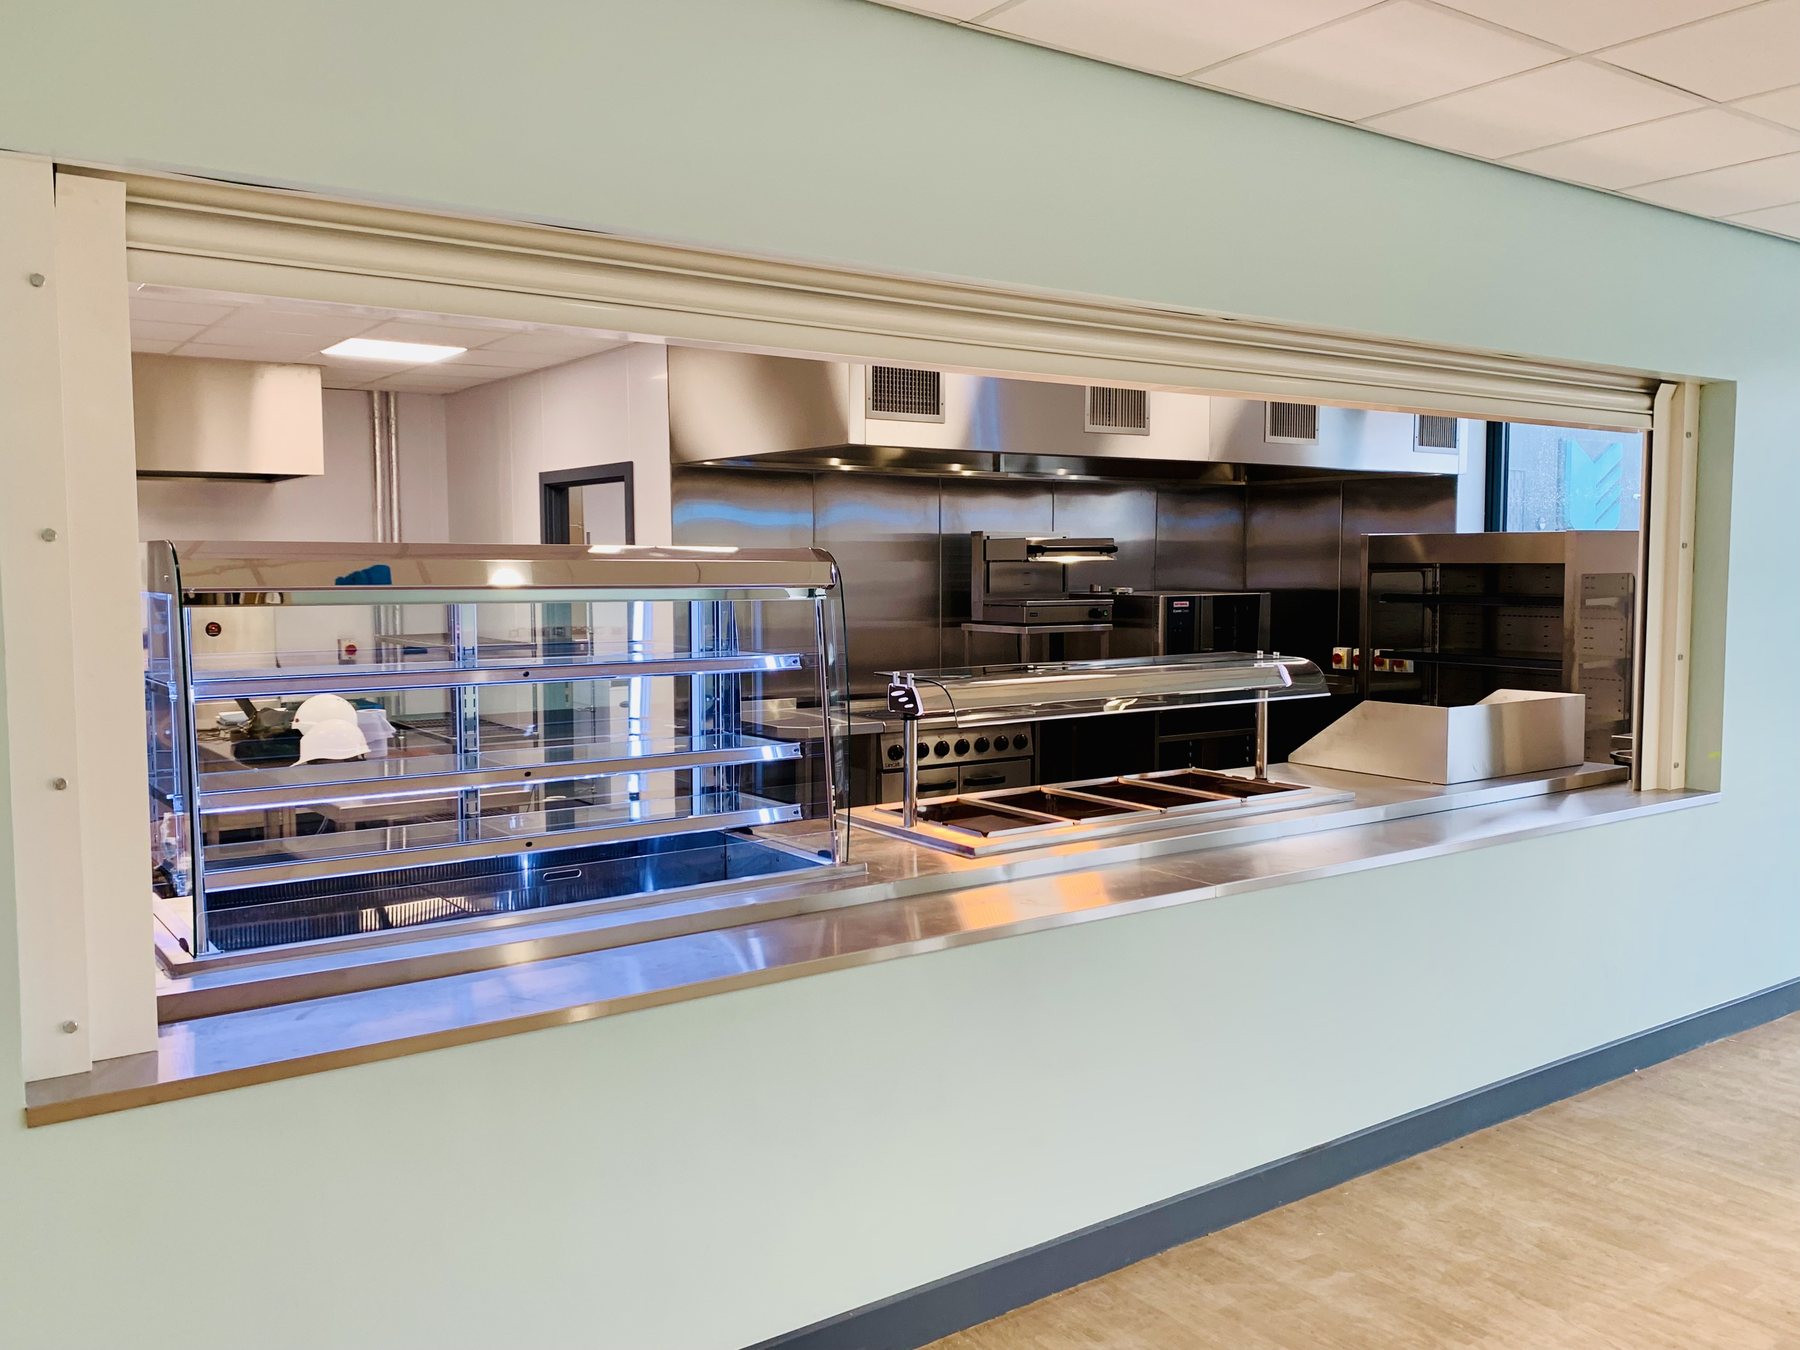
A good commercial kitchen design starts with the operation: menu, covers, staffing, delivery routes, storage, preparation, cooking, wash-up, service and cleaning. YCE uses that information to create a layout that supports the team, not just a drawing that looks tidy.
Design can support full projects, refurbishments, bars, serveries, coldrooms, equipment replacement and early budget planning.
Key considerations
We gather information on the menu, team, customer flow, building constraints, services, budget and project timescale. This gives the design a practical foundation before layouts are developed.
The brief is translated into equipment schedules, space planning, CAD layouts and, where helpful, 3D visuals. This helps clients and contractors understand what is proposed before work starts.
Once the design is approved, YCE can connect it to equipment supply, installation planning and project coordination so the design can actually be delivered on site.
Design support continues through revisions, value engineering, contractor queries, future changes and equipment replacements as the operation develops.
Further detail
YCE’s design work is strongest when it is connected to the full project. Equipment choice, clearances, cold storage, extraction, counters, bars, dishwash and installation details all influence whether the finished kitchen works.
That joined-up view helps clients avoid attractive layouts that are difficult to install, expensive to maintain or awkward for the team to operate.
Ready to plan the next stage?